CTE Center Design: 6 Strategies for Effective Career and Technical Education Facilities
August 11, 2026


Architecture | Engineering | Construction
August 11, 2026
Designing an effective Career and Technical Education (CTE) center is about more than creating a physical space.
It’s about building a flexible, industry-relevant learning environment where students can thrive and prepare for real-world careers. Thoughtful CTE center design can transform a traditional facility into a dynamic learning environment that supports student success.
Here are six key CTE design considerations and why each is critical to creating a successful Career and Technical Education center.
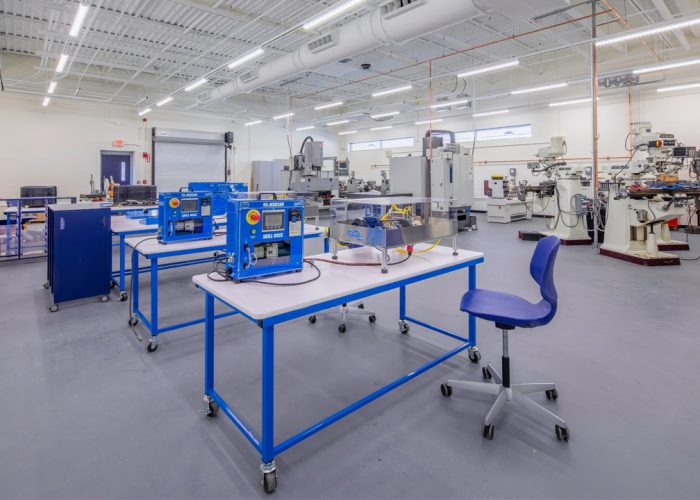
Career and Technical Education programs are continually evolving, so CTE facilities should be designed to accommodate new technologies, equipment, and teaching methods. Convertible labs and shared-use spaces can transition quickly from lecture-based instruction to hands-on learning. Drop-down power outlets, compressed air, and data connections add long-term versatility to labs. Planning for future utility connections also helps school administrators keep the CTE building relevant as educational trends, career pathways, and equipment needs change.

Case Example: Merrillville Community Schools invested in a CTE addition to help prepare students for real-world careers. The addition includes future lab space for expanding educational offerings, giving the district flexibility to add programs based on future career trends and needed skills.
Below is a picture of Merrillville Community Schools students and staff celebrating the opening of the CTE Center.
A CTE center should feel like the real world, not simply a series of classrooms. Replicating industry settings—whether an auto bay, kitchen, or health lab—gives students an authentic sense of what future careers may entail. Windows and natural daylighting can increase program visibility while showcasing active, real-world learning environments. An inviting, modern CTE facility also makes a strong first impression on prospective students and helps align facility features with the expectations of local employers.
Thoughtful space planning is essential to CTE programming. Health, safety, and efficiency improve when “clean” programs are separated from “dirty” programs. For example, separate HVAC zones with proper exhaust systems create a safer environment for programs with different sanitation requirements. Dedicated areas such as student changing rooms can also improve comfort and convenience. Strategic program adjacencies can support collaboration by locating related programs—such as welding and auto shop, or nursing and fire rescue—near one another.
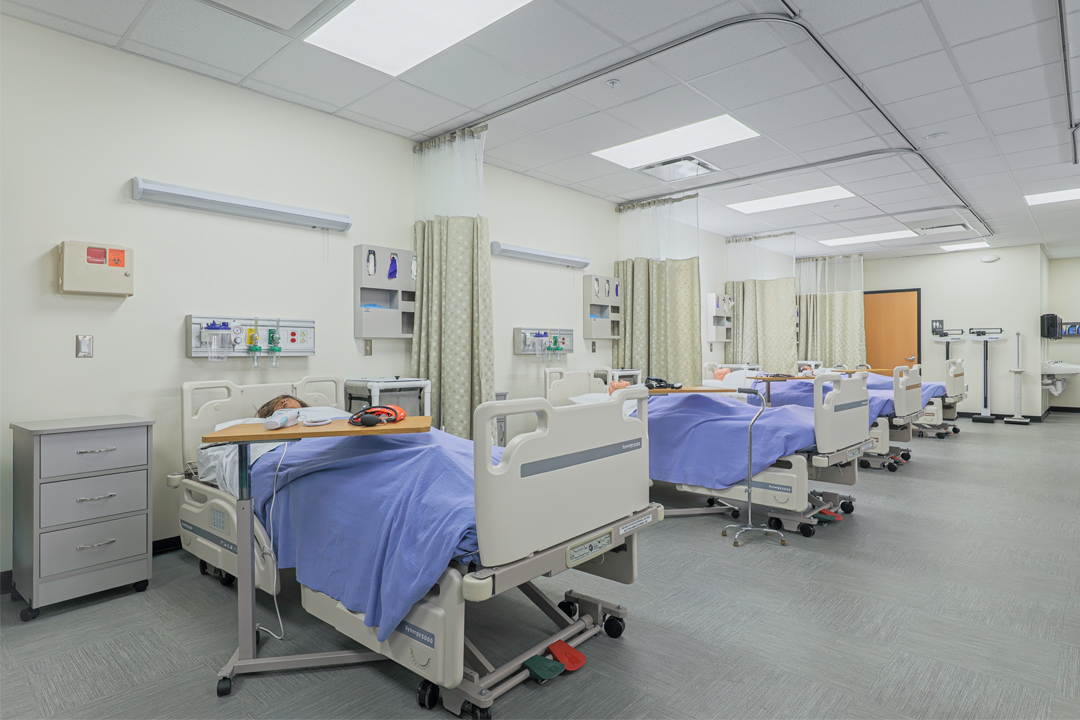
Case Example: Michigan City Area Schools invested $13.6 million to expand its LaPorte County Career and Technical Education Program. The project included the creation of a Pre-K program, the Little Wolves Early Learning Center. Attached to the CTE building, the preschool integrates early childhood education training with real-world applications for CTE students.
Below is an example of the health careers space at Michigan City Area Schools CTE.
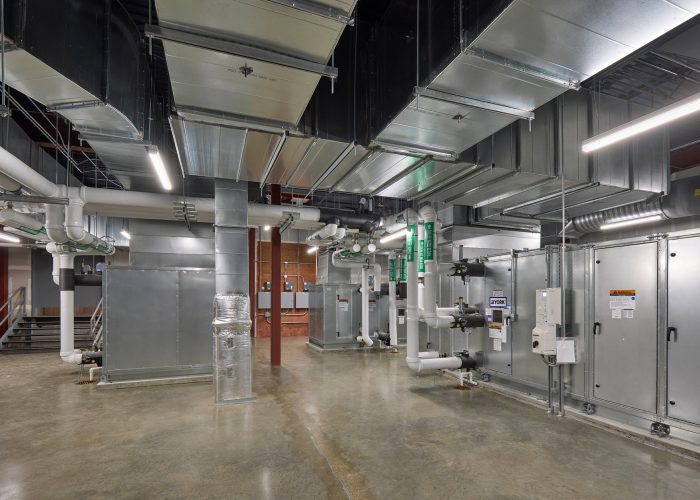
Future-proofing a CTE facility starts with essential infrastructure. Ample power, modern technology, and flexible utility installations help labs and learning areas accommodate fast-evolving equipment without expensive retrofits. Planning this infrastructure early is more than a convenience; it is a core part of creating a resilient, adaptable Career and Technical Education facility that can serve students well over time.
When designing a CTE building, adopt a recruiter’s mindset from the start. The facility should serve as a compelling showcase for both students and potential employers. Prospective learners are looking for advanced technology and high-quality labs, but they also want a vibrant, real-world environment. Ample daylight, open collaboration areas, and dynamic digital signage can create an immediate sense of energy and professionalism while showing that the facility is innovative and equipped to prepare students for modern careers. Treating CTE facility design as a recruitment tool means every detail—from branded entryways to interactive displays of student work—can highlight the strengths of the program.
Successful CTE centers depend on strong partnerships between educational institutions and industry leaders. Early collaboration with employers and educators helps align the facility with local workforce needs and current industry standards. Stakeholder workshops or guided facility tours with local businesses can encourage meaningful conversations about future trends and essential skills. That input can shape lab configurations, equipment procurement, and program adjacencies that support complementary skills. Involving employers and educators in the planning process also helps the design become a living blueprint that supports academic success while building community trust and long-term commitment to the program.
A successful CTE building is more than a physical space. It is a dynamic learning environment that adapts to changes in education and industry. By prioritizing flexible, industry-relevant spaces, planning safe program adjacencies, and integrating power and technology infrastructure early, educational leaders can create a CTE facility that meets today’s needs and is prepared for the future. If you’re designing or updating a Career and Technical Education space, these CTE design fundamentals can help create an environment that supports real-world learning and collaboration.
Our team of designers, engineers, and educational planners are here to bring your ideas to life!
Let’s connect! Discover how we can turn your CTE vision into reality through innovative renovations or new construction tailored to your specific goals.